


$460,000
$499,900
8.0%For more information regarding the value of a property, please contact us for a free consultation.
4632 N 14TH Street Phoenix, AZ 85014
2 Beds
1 Bath
1,718 SqFt
Key Details
Sold Price $460,000
Property Type Single Family Home
Sub Type Single Family Residence
Listing Status Sold
Purchase Type For Sale
Square Footage 1,718 sqft
Price per Sqft $267
Subdivision Patricia Jane Place
MLS Listing ID 6943496
Sold Date 05/01/26
Bedrooms 2
Full Baths 1
HOA Y/N No
Year Built 1946
Annual Tax Amount $2,346
Tax Year 2025
Lot Size 7,954 Sqft
Acres 0.18
Property Sub-Type Single Family Residence
Source Arizona Regional Multiple Listing Service (ARMLS)
Property Description
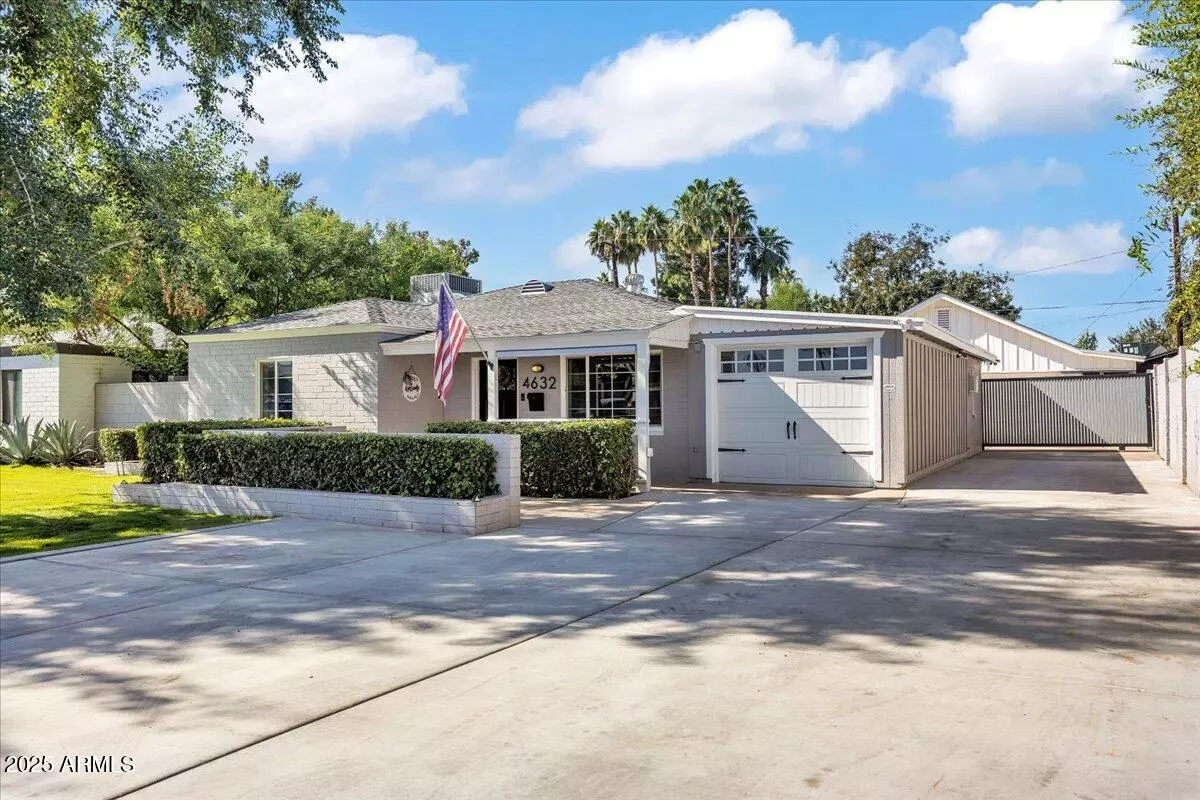
Welcome to the timeless Gem!! 2 BED/1 BATH, 3+CAR GARAGE, ARIZONA ROOM & OUTDOOR LIVING W/ FIREPLACE & BBQ. The kitchen just under went a complete transformation, Corian Counter tops, backsplash, Corian seating area, white shaker cabinets, stainless Thermador 36 dual fuel range, dishwasher and KitchenAide 48 built in refrigerator. Outdoors is a huge 24x30 detached garage/shop or easily converted to ADU, Guest Qtrs, Next Gen Living or endless options. The Backyard is for entertaining, BBQ & huge island, fireplace, large covered sitting, TV, turf for easy maintaince and fully fenced dog run, RV gate and 2 storage sheds. The front yard has timeless curb appeal, manicured lush lawn,mature shade trees, front porch sitting area. Home is centrally located with in minutes from Biltmore, North Central, Camelback Corridor, and top shopping, dining, and entertainment. Easy quick access to the 51 and Sky Harbor.
.
Location
State AZ
County Maricopa
Community Patricia Jane Place
Area Maricopa
Direction Highland S. on 14th st. to residence.
Rooms
Other Rooms Separate Workshop, Family Room, Arizona RoomLanai
Master Bathroom None
Den/Bedroom Plus 2
Separate Den/Office N
Interior
Interior Features Quartz Countertops, High Speed Internet
Heating Natural Gas
Cooling Central Air, Programmable Thmstat
Flooring Carpet, Laminate, Tile
Fireplaces Type Exterior Fireplace
Fireplace Yes
Window Features Low-Emissivity Windows,ENERGY STAR Qualified Windows
Appliance Dryer, Washer, Refrigerator, Built-in Microwave, Dishwasher, Electric Oven, Gas Cooktop
SPA None
Exterior
Exterior Feature Private Yard, Storage, Built-in Barbecue
Parking Features Attached Garage, Detached Garage, Detached Carport, RV Access/Parking, Gated, RV Gate, Extended Length Garage, Separate Strge Area, Detached
Garage Spaces 3.0
Carport Spaces 1
Garage Description 3.0
Fence Back Yard, Block
Landscape Description Irrigation Front
Utilities Available APS
Roof Type Composition,Rolled/Hot Mop
Porch Covered Patio(s), Patio
Total Parking Spaces 3
Private Pool No
Building
Lot Description East/West Exposure, Sprinklers In Front, Grass Front, Synthetic Grass Back, Auto Timer H2O Front, Irrigation Front
Story 1
Builder Name Unknown
Sewer Public Sewer
Water City Water
Structure Type Private Yard,Storage,Built-in Barbecue
New Construction No
Schools
Elementary Schools Madison Camelview Elementary
Middle Schools Madison Park School
High Schools North High School
School District Phoenix Union High School District
Others
HOA Fee Include No Fees
Senior Community No
Tax ID 155-09-143
Ownership Fee Simple
Acceptable Financing Cash, Conventional, FHA, VA Loan
Horse Property N
Disclosures Seller Discl Avail
Possession By Agreement
Listing Terms Cash, Conventional, FHA, VA Loan
Financing Conventional
Read Less
Want to know what your home might be worth? Contact us for a FREE valuation!

Our team is ready to help you sell your home for the highest possible price ASAP

Copyright 2026 Arizona Regional Multiple Listing Service, Inc. All rights reserved.
Bought with Coldwell Banker Realty
NEARBY SCHOOLS & BUSINESSES